ID
 IT
 DE
 ZH
 ES
 FR
Le Méridien Saigon: Ballroom & LED for MICE | Dong DMC
Watch the Venue Video
Explore Le Méridien Saigon’s ballroom and LED display options. Read the guide below to understand how the room layouts, screen formats and event schedule can fit your client’s meeting or incentive programme.
Dong DMC · Vietnam MICE Planning
When your client asks whether a ballroom will work for their meeting or incentive dinner, you need a clear basis for the recommendation: a suitable layout, a defined audiovisual scope and a schedule that fits the group’s programme.
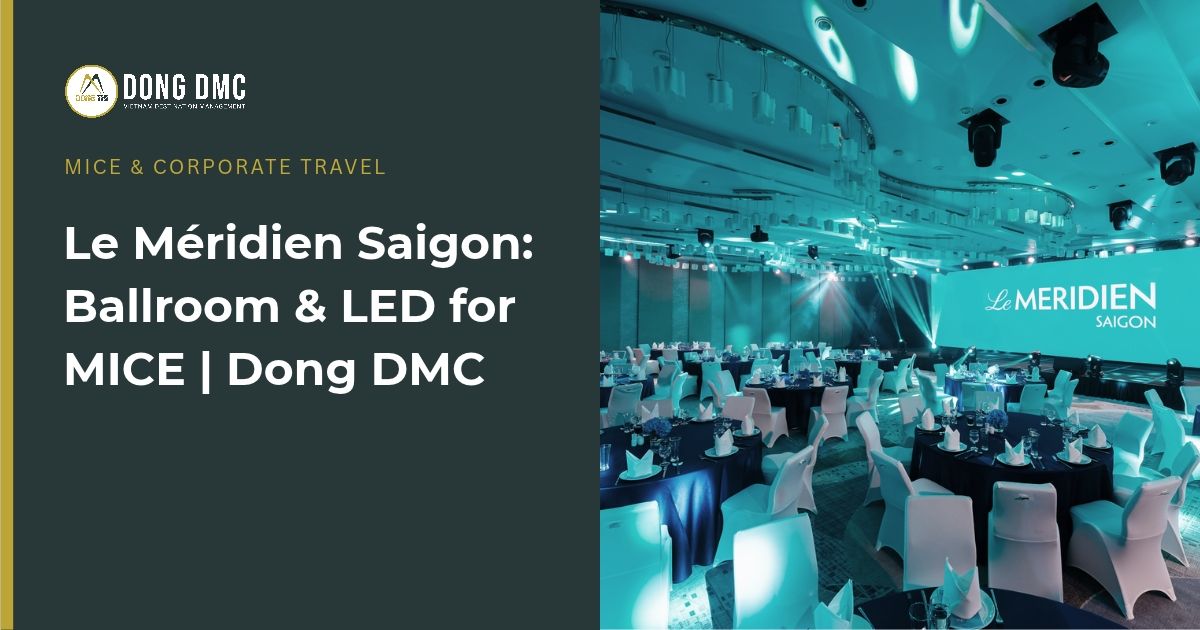
Le Méridien Saigon offers a 365 m² pillar-free ballroom that can be divided into two spaces, four LED configurations and five breakout rooms on the first floor. These features give travel agents several ways to shape a programme. The next step is to match them to the client’s guest count, agenda and production requirements.
This guide expands on Dong DMC’s short venue video, explaining how the ballroom and LED options affect your client’s programme. Dong DMC can coordinate the venue discussion with the hotel and connect the agreed arrangements to transfers, accommodation and the wider itinerary, while you remain the client’s point of contact.
Already have a date and guest count? Share those details and the event format with Dong DMC. We can help identify the room, screen and scheduling questions to review with the hotel before you present the venue to your client.
One ballroom, with the option to divide the space
The Grand Ballroom measures 365 m², with a 4.2 m ceiling height and a pillar-free interior. It can be divided into Ballroom I at 182 m² and Ballroom II at 183 m².
For an agent comparing venue options, the division creates a choice between using the full ballroom and planning around a smaller space. The suitable arrangement depends on the guest count, seating style, stage footprint and equipment positions. Where two sessions are proposed, room separation and AV arrangements should be reviewed together.
| Space | Area |
|---|---|
| Grand Ballroom — combined | 365 m² |
| Ballroom I | 182 m² |
| Ballroom II | 183 m² |
| Khánh Hội + Nhà Rồng — combined | 127 m² |
| Tân Thuận + Hiệp Phước — combined | 89 m² |
| Bến Nghé | 41 m² |
Room area is a starting point. Before committing to a guest number, review a floorplan that includes the stage, seating, technical control area, service access and guest circulation.
Four LED configurations, with different content requirements
The ballroom’s LED options range from a panoramic display to separate main and side screens. The choice affects both the visual presentation and the artwork your client needs to prepare.
| Configuration | Screen dimensions and ratio | What to plan with your client |
|---|---|---|
| One full-width screen | 12 × 3.375 m 32:9 |
Use panoramic artwork when content is intended to fill the display. Agree how presentations and videos will appear within the wider canvas. |
| One smaller screen | 7.2 × 3.375 m 19.2:9 |
Confirm the treatment of standard 16:9 slides and videos before the client finalises the files. |
| One main screen with two side screens | Main: 6 × 3.375 m, 16:9 Each side: 3 × 3.375 m, 8:9 |
Plan the main presentation and side-screen branding separately, then confirm the playback arrangement. |
| Two screens | Each: 6 × 3.375 m 16:9 per screen |
Define what each screen needs to show and confirm the required technical routing. |
For a presentation-led meeting, start with the slides and video formats. For an awards dinner or branded programme, also consider sponsor artwork, award graphics and the stage backdrop. In each case, confirm the final file specifications and playback requirements with the technical team.
A useful distinction for your quotation: an available LED configuration does not by itself establish what is included in the event package. The selected arrangement, equipment scope, technical support and any additional charges need written confirmation.
Guest numbers should follow the event layout
A room may be arranged differently for a meeting, a dinner or an awards programme. The hotel’s meeting-room guide includes the following setup examples:
| Space | Setup example | Guests |
|---|---|---|
| Half Ballroom — 182 m² | Banquet: seven round tables of ten | 70 |
| Half Ballroom — 182 m² | Theatre | 98 |
| Half Ballroom — 182 m² | U-shape, double lines | 54 |
| Khánh Hội + Nhà Rồng | Classroom / cabaret / round tables | 30 / 40 / 60 respectively |
| Tân Thuận + Hiệp Phước | U-shape | 24 |
| Bến Nghé | Theatre | 24 |
Use these examples to begin the discussion. A larger stage, performance area or additional production equipment can change the available seating space. The proposed guest count should therefore be checked against the event-specific floorplan.
Connect breakout sessions, registration and guest movement
The ballroom and five breakout rooms are on the first floor. The breakout rooms offer natural light, and the floorplan identifies foyer areas around the ballroom.
For a multi-session programme, consider how delegates move between the main meeting, smaller sessions and refreshments. Registration positions, session start times and guest circulation should be considered alongside room allocation.
If a meeting is followed by dinner in the same room, include the reset in the programme: which furniture and equipment need to move, how long the change requires and where guests will be during that interval.
How Dong DMC helps connect the venue to the programme
For the travel agent, the venue sits within a wider commitment to the client. Arrival transfers, hotel stays, meeting sessions, dinner and onward activities all need to fit together.
Dong DMC can coordinate the venue discussion with Le Méridien Saigon and the relevant event suppliers, bringing the room and production requirements into the wider ground programme. The scope is agreed around your brief.
| Planning area | Coordination focus | What the agent can assess |
|---|---|---|
| Room and guest count | Seating, stage, sightlines, equipment positions and access | A hotel-confirmed layout for the proposed setup |
| LED and AV | Screen arrangement, content format, playback and technical support | A defined equipment and support scope |
| Event sequence | Setup access, rehearsal, session changes and room resets | A schedule with responsibilities and outstanding confirmations identified |
| Ground arrangements | Group arrivals, transfers, registration and onward activities | How the venue timing fits the full programme |
| Commercial scope | Inclusions, exclusions and additional requirements | What the quotation covers and what remains to be confirmed |
For your client discussion, the review should leave three things clear: which layout is proposed, what the equipment and service scope includes, and how the event fits the group’s travel schedule. Any outstanding hotel or supplier confirmations should be visible in the proposal, so you can explain the recommendation with confidence.
What to share when requesting a venue review
Start with the event date or travel window, approximate guest count and programme format. If available, add:
- Attendance by session: main meeting, breakout groups and dinner.
- Preferred seating: theatre, classroom, cabaret, banquet or U-shape.
- Stage activities: presentations, awards, entertainment or performances.
- Screen content: slides, video, branding and sponsor requirements.
- Timing: guest arrivals, rehearsal, meeting, dinner and any room reset.
- Wider arrangements: accommodation, transfers and activities around the event.
An early brief can identify the questions that need resolving. Room availability, the final layout, technical feasibility and commercial terms are confirmed for the selected date and programme.